Nepean · Barrhaven · Bells Corners · West Ottawa

Warmer rooms. Quieter nights. A house that stops losing heat through its windows.

Window replacement and installation across Nepean and Ottawa's west end. Measured on site, quoted in writing, installed to the 2024 Ontario Building Code, and closed out with a written warranty.

A written fixed-price quoteEvery opening measured on site before a number is issued. That price does not move unless you change the scope.
Permits handled end to endWhere an opening is cut, widened or deepened, we prepare the drawings, file with the City and meet the inspector.
ENERGY STAR units, named on the quoteModel numbers, U-factor and Energy Rating written in before you sign, which is also what the provincial rebate requires.
Written warranty at close-outA workmanship warranty alongside the manufacturer's product and sealed-unit coverage, documentation available on request.

About the practice

Windows and exterior doors, in one part of one city

Nepean Windows replaces and installs residential windows and exterior doors across Nepean and the west end of Ottawa. The work is deliberately narrow. We do not finish basements, build additions or renovate kitchens. We take out old windows, we put new ones in correctly, and we make the wall around them work again.

That narrowness matters more than it sounds. A window is not a product you drop into a hole. It is a joint in the building envelope, and it has to manage four things at once: heat, air, bulk water and water vapour. Most of the failures we are called to look at are not failures of the window. They are failures of the joint around it: shims left proud so the frame is bowed and the sash will not seal, expanding foam packed in hard enough to bind the jambs, flashing lapped the wrong way so meltwater from the sill drains inward, or a sealed unit that fogged because the perimeter was never air-sealed and the glass edge ran cold all winter.

Our crews bring years of hands-on work on the housing stock that actually exists here: the post-war bungalows through Crestview and Lynwood Village, the 1970s subdivisions in Craig Henry and Manordale, the brick-and-siding two-storeys through Centrepointe and Barrhaven, and the newer builds in Stonebridge and Half Moon Bay where the original builder-grade units are now reaching the end of their service life. Each of those wall assemblies wants a different installation approach, and picking the wrong one is how a good window ends up performing badly.

We are a window and door installation contractor. We are not architects, engineers or building officials, and we do not give legal advice. Where a project needs a stamped structural drawing or a building official's ruling, we say so, we arrange it, and we put it in the file. Project documentation and engagement terms are available on request.

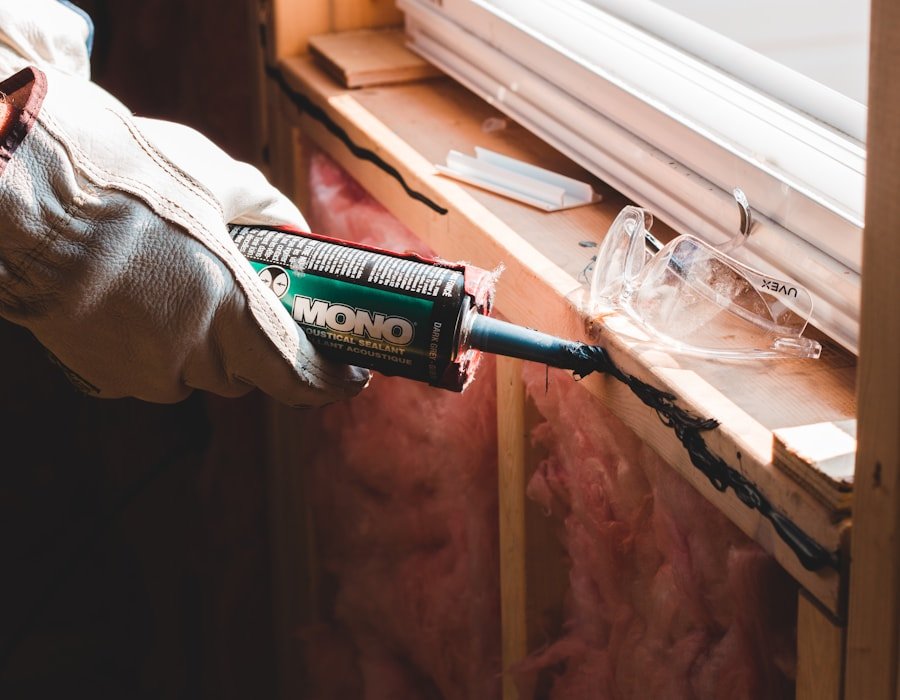
Sealant being applied around the perimeter of a window frame during installation

Why homeowners call us

Six commitments, every one a process we control

None of the following is a credential. Each is something we do on every job, which means you can hold us to all six from the first site visit.

One trade, practised properly

Windows and exterior doors are the only work we take on. A general renovator subcontracts your window install to whoever has capacity that week. Here the crew that measures your openings is the crew that installs into them, and the measure is what they are held to.

The installation method is decided on site, and written down

Retrofit and full-frame are not interchangeable, and the cheaper one is not always the right one. We open a sightline on the existing frame, check the sill and the jamb for rot and movement, and record which method each opening gets and why. That reasoning goes on the quote, so you are not taking it on faith.

Permits handled end to end

Replacing a window inside its existing opening generally does not need a permit. Cutting a new opening, widening one, or lowering a basement sill does. We prepare the drawings, file the application with City of Ottawa Building Code Services, and are on site for the inspection. You do not chase the City.

Specified for Ottawa's swing, not a national average

Ottawa runs roughly 4,500 heating degree days below 18 degrees Celsius, and a single year here can move from below minus 30 to above plus 30. That annual cycle is what fatigues a sealed unit's perimeter seal. Glass packages, spacer type and gas fill get specified against that reality rather than against a catalogue default.

Structural work engineered, not improvised

Cutting a foundation wall changes how load travels above the opening. Every foundation-opening project we file carries structural drawings prepared and signed by a qualified designer, with the lintel or header sized for the actual span. We do not cut concrete on a guess.

Fixed price, written warranty, rebate paperwork completed

The quote is a fixed price after the on-site measure. At close-out you receive a written workmanship warranty, the manufacturer's product and sealed-unit coverage, and the certification documentation the Home Renovation Savings rebate requires, prepared and handed over rather than left to you.

What we do

Eight kinds of work, priced against published Ottawa market data

Every indicative range below is drawn from published 2026 pricing for the Ottawa and Ontario window market. Ranges describe the market, not your house. Your price is the written quote issued after an on-site measure.

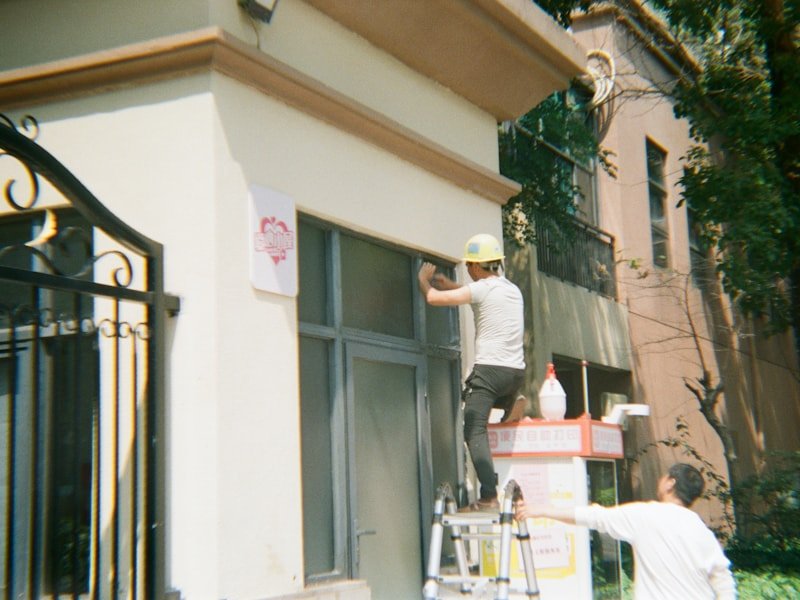
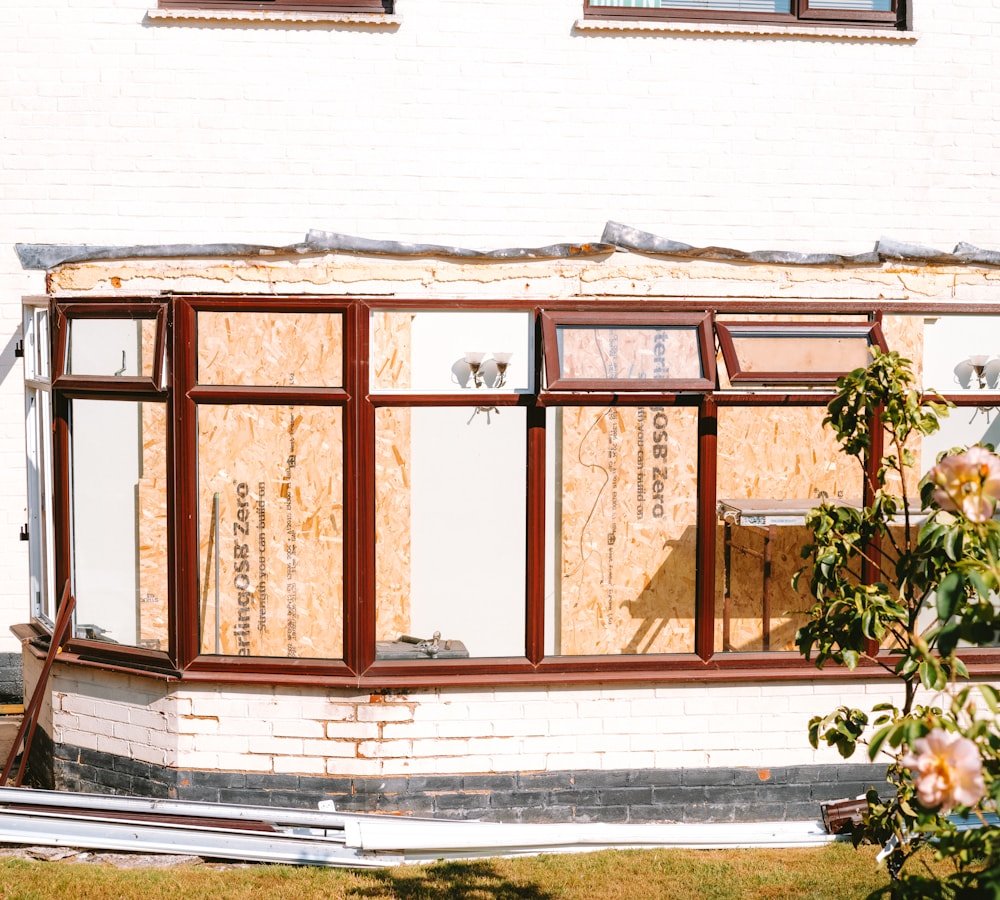
Exterior work underway on a building elevation

1. Whole-home window replacement

Replacing every opening in one project is almost always cheaper per window than doing it in phases, because mobilisation, delivery, disposal and finishing are absorbed once instead of three times. It also lets us treat the house as a single envelope: matching frame colours, keeping sightlines consistent across an elevation, and getting the whole air barrier detailed the same way on the same day.

A typical Nepean detached home runs 8 to 14 openings. We sequence by elevation, keep the house closed in overnight, and finish interior casing and exterior capping as each elevation completes rather than leaving the whole house open.

Indicative range for a whole home of 8 to 12 openings: $8,000 to $22,000, with published 2026 Ottawa market averages landing near $14,000.

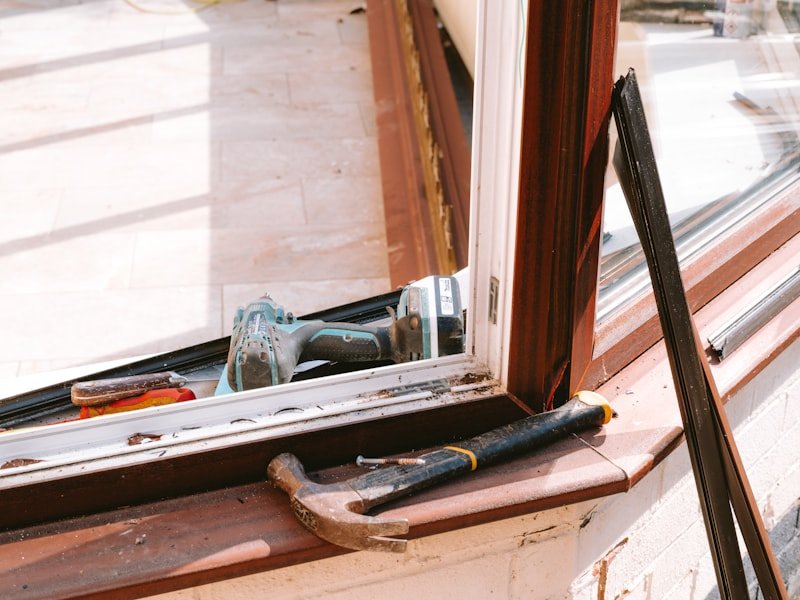
Hand tools resting on a window sill with the existing frame retained

2. Retrofit (insert) window replacement

A retrofit, also called an insert installation, removes the old sash and operating hardware and fits the new unit inside the existing frame. Interior casing, stool and apron usually stay put, and the exterior is capped. It is faster, cleaner, and less disruptive, and on a house where the existing frames are sound and square it is a genuinely good outcome.

The trade-off is honest and worth knowing before you buy: you lose some glass area, because the new frame sits inside the old one, and you inherit whatever the original perimeter detailing was. If the existing frame is rotted, out of square, or was never air-sealed, a retrofit locks that problem in behind new vinyl. We check before we recommend it.

Indicative range: $600 to $1,400 per opening, depending on style and size.

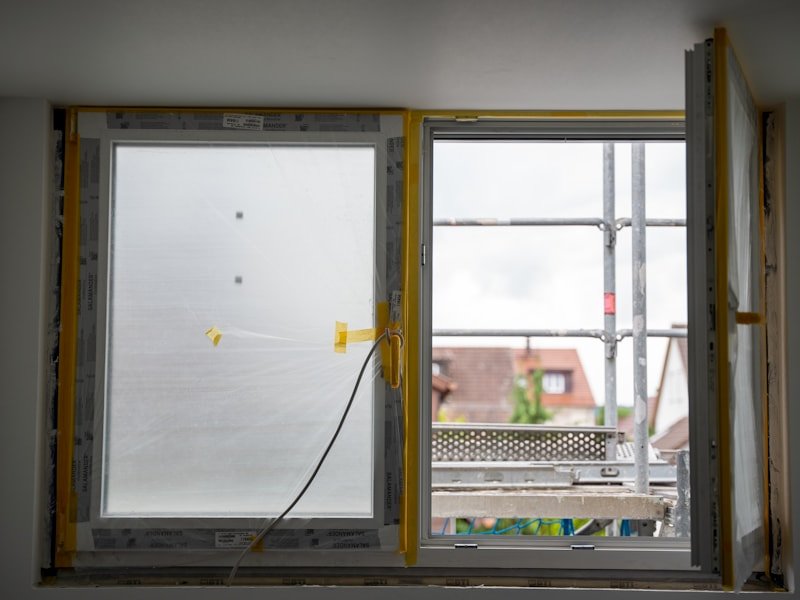
A window opening stripped back during construction with scaffolding outside

3. Full-frame and brick-to-brick replacement

Full-frame removes the entire assembly down to the rough opening: sash, frame, jambs, casing and brickmould. On a masonry elevation this is called brick-to-brick. It costs more, and it is the only method that lets us see and correct what is behind the trim.

That access is the point. With the frame out we can inspect the sill for rot, replace deteriorated framing, install a proper sloped sill pan, lap the flashing so water drains out rather than in, insulate and air-seal the full perimeter, and set the new unit plumb in a square opening. It also allows a change of window style or a change of size, which a retrofit cannot do. Published Ontario figures put the full-frame premium at roughly 15 to 20 per cent above retrofit on the same units, with the difference sitting almost entirely in labour and finishing rather than in the window itself.

Indicative range: $850 to $2,100 per opening. On a 10 to 15 opening project the method difference alone commonly accounts for $3,000 to $8,000.

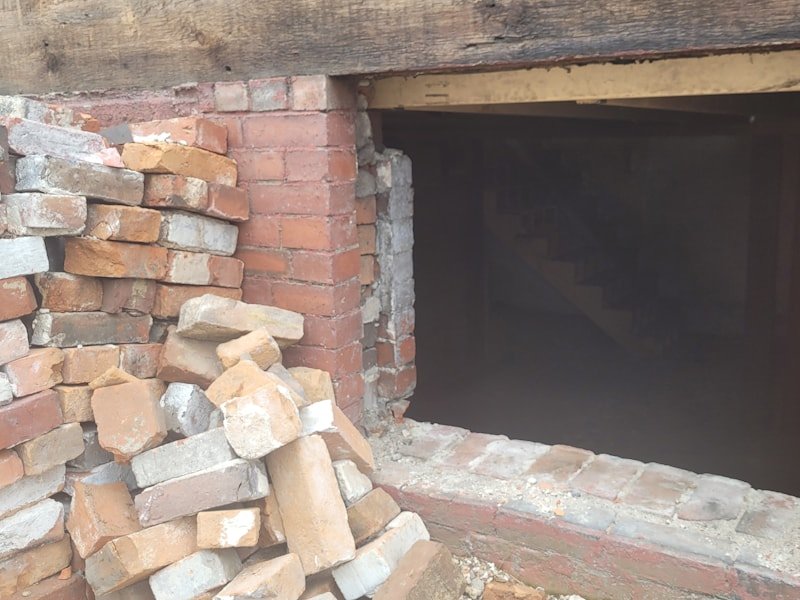
A masonry opening cut back with brick removed ready for a new unit

4. Basement egress window conversion

This is the most regulated work we do, and the most commonly done wrong. Under the 2024 Ontario Building Code, every floor level in a dwelling unit containing a bedroom needs at least one window that opens from the inside without tools and provides an unobstructed opening of at least 0.35 square metres with no dimension under 380 millimetres. The City of Ottawa's own Building Code Services advisory adds the detail that gets missed: a maximum sill height of 1,000 millimetres above the floor outside basement areas, and at least 550 millimetres of clearance in front of the window with a continuing route out of the window well.

Converting a small basement hopper into a compliant egress opening means cutting a structural wall. That is excavation, a diamond-blade cut through poured concrete or the removal of block, a correctly sized lintel over the new opening, an anchored window well, a drain line tied into the weeping tile, and membrane waterproofing at the frame perimeter. A building permit is required in Ottawa whether you are cutting a new opening or enlarging an existing one, including cutting down below an existing basement window without widening it.

Indicative range: $3,500 to $8,000 for a single standard conversion including the cut, the unit, the well and the drain. Difficult foundations, rock, deep wells or restricted access can carry a project to $12,000 or beyond. Replacing a basement window inside an existing opening that already complies is a different job: indicatively $400 to $920.

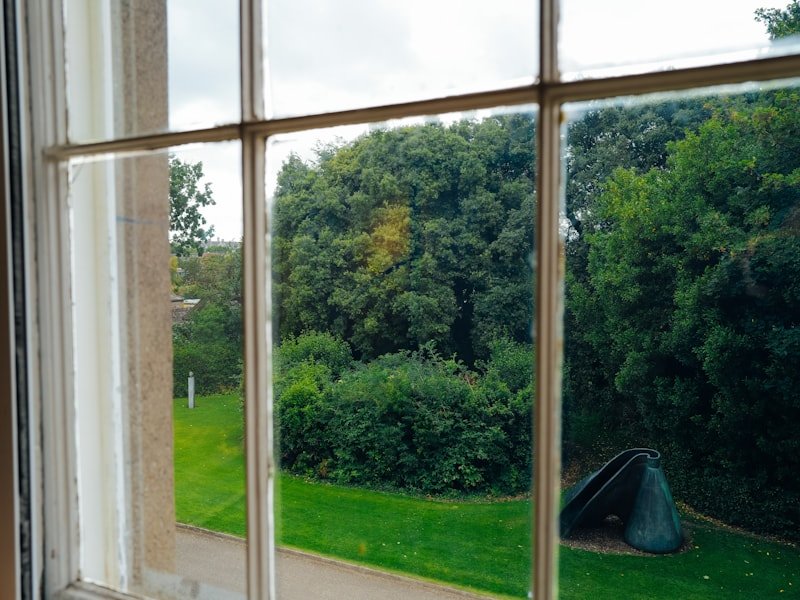
A large picture window looking out onto a lawn and mature trees

5. Bay, bow and large picture windows

Bay and bow assemblies are structural. They project past the wall plane, they carry their own dead load plus snow on the roof cap, and they need cable or knee-brace support tied back into framing that can actually take it. They are also the openings where a failed installation shows up fastest, as a sagging head, a sash that will not latch, or water staining at the seat.

Large fixed picture units are the opposite problem: no moving parts and excellent thermal numbers, but heavy glass, tight tolerances and a real risk of racking during handling. Both are jobs where crew size and rigging matter more than the price of the unit.

Indicative range: $1,900 to $5,800 for a bay or bow assembly. Fixed picture units: $600 to $1,500 per opening.

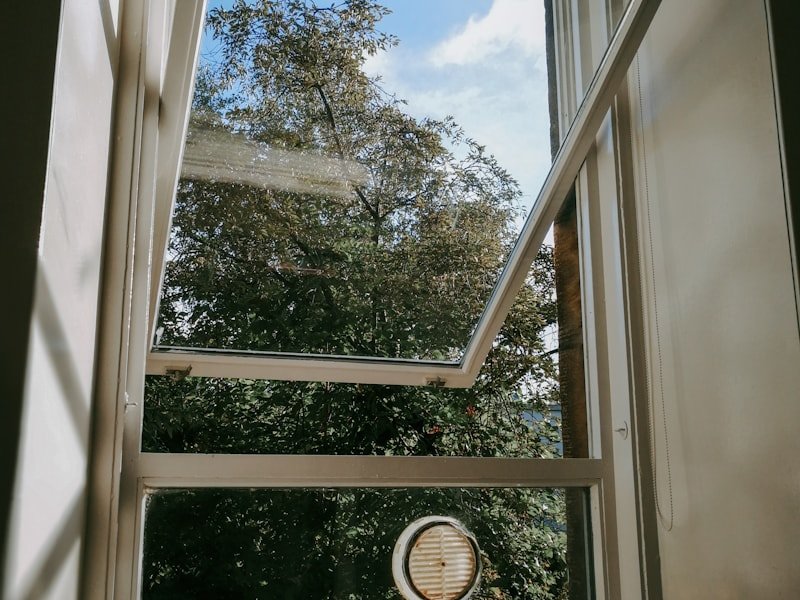
An awning sash cranked open outward above an interior sill

6. Casement, awning and tilt-and-turn windows

Crank-operated windows close onto a compression gasket, which is why they seal better than anything that slides. The sash is drawn tight against the frame by a multipoint lock, and the gasket is compressed rather than brushed past. In a climate with Ottawa's wind exposure that difference shows up on the air-leakage number, not just on paper.

Awnings hinge at the top and shed rain while open, which makes them the sensible choice over a sink, a counter or a basement sill. Tilt-and-turn units use full-perimeter European hardware and a reinforced sash, and they are the top of the operating range in both performance and cost. Casement is generally the most efficient choice for a basement egress opening as well, because the whole sash swings clear and a smaller concrete cut satisfies the code opening.

Indicative range: casement or awning $800 to $1,700 per opening. Tilt-and-turn $1,400 to $3,000.

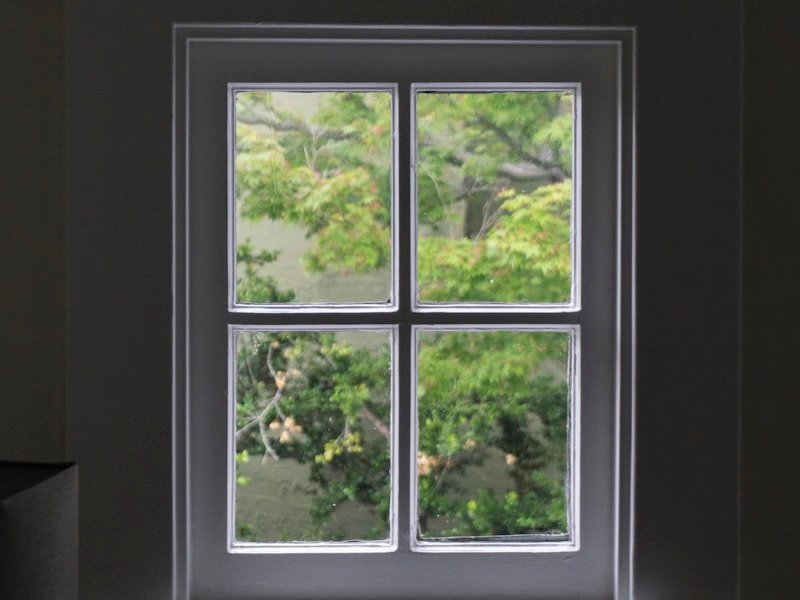
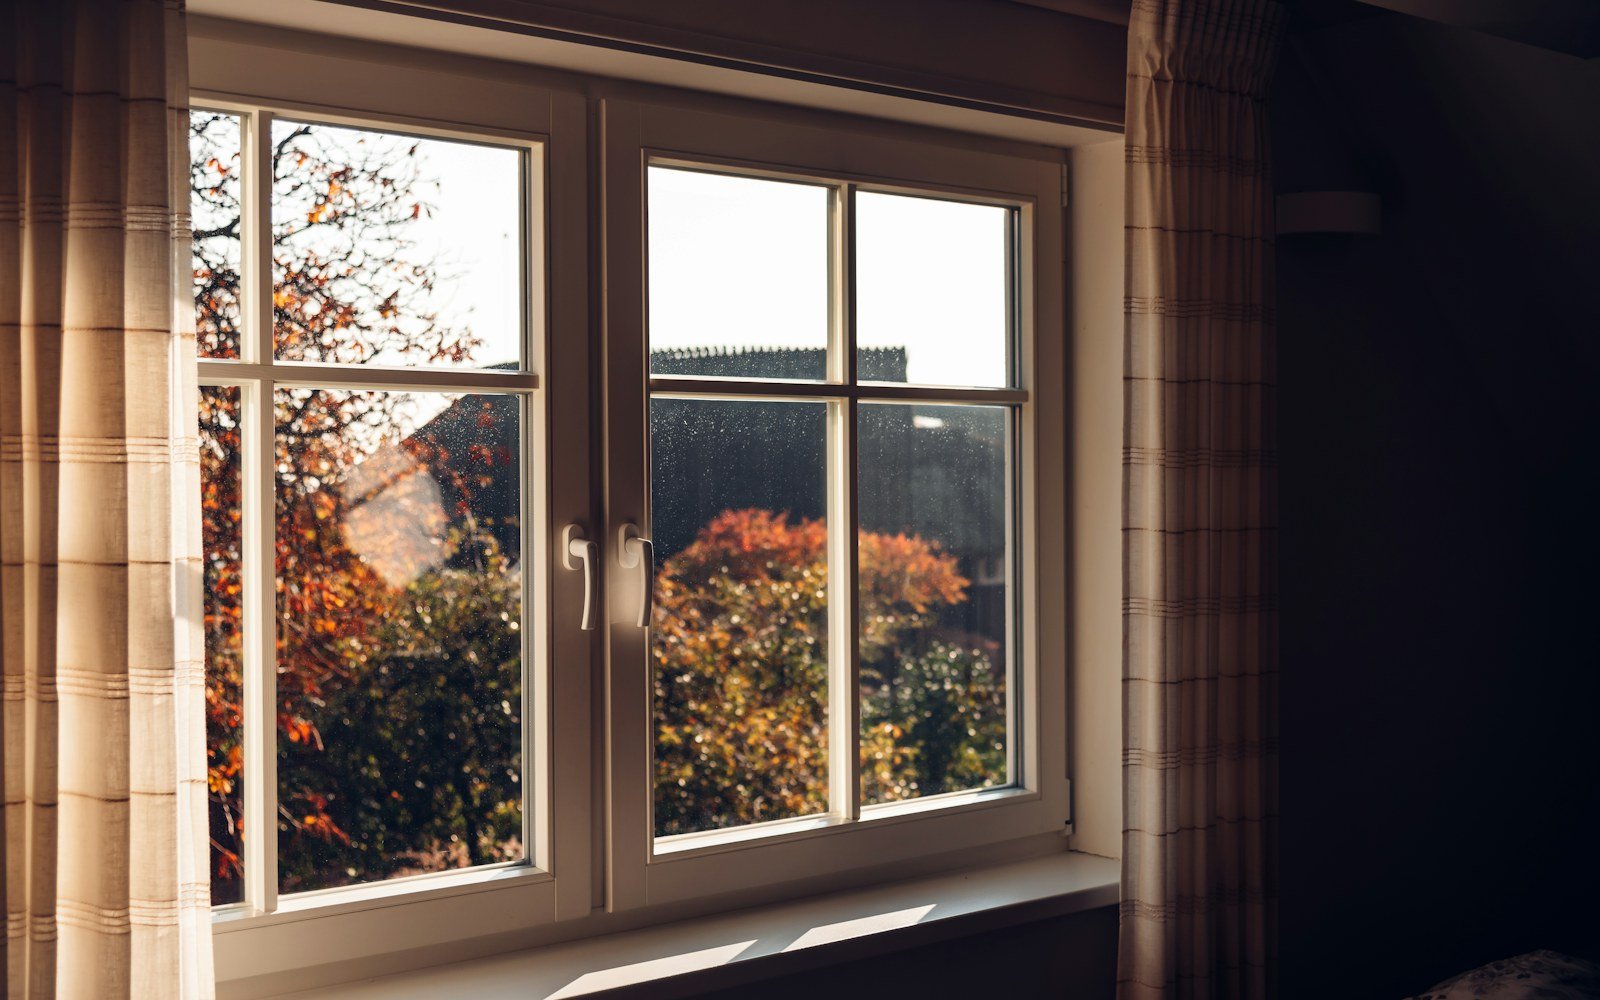
A clean multi-pane white window unit set in a dark wall

7. Sliders, single-hung and double-hung windows

Sliding and hung windows seal against weatherstripping rather than a compression gasket, so on a like-for-like basis they will not match a casement on air leakage. They are also less expensive, they suit certain elevations far better, and on a wide opening a slider often reads correctly where a pair of casements would not.

There is a useful cost lever here that a good measure will find. On a whole-home project, openings that nobody ever actually opens (a stairwell, a sheltered elevation, a high transom) can be specified as fixed lites with the same glass package for meaningfully less money, and the fixed unit will outperform the operable one thermally.

Indicative range: slider $700 to $1,400, single-hung $700 to $1,500, double-hung $850 to $1,800 per opening.

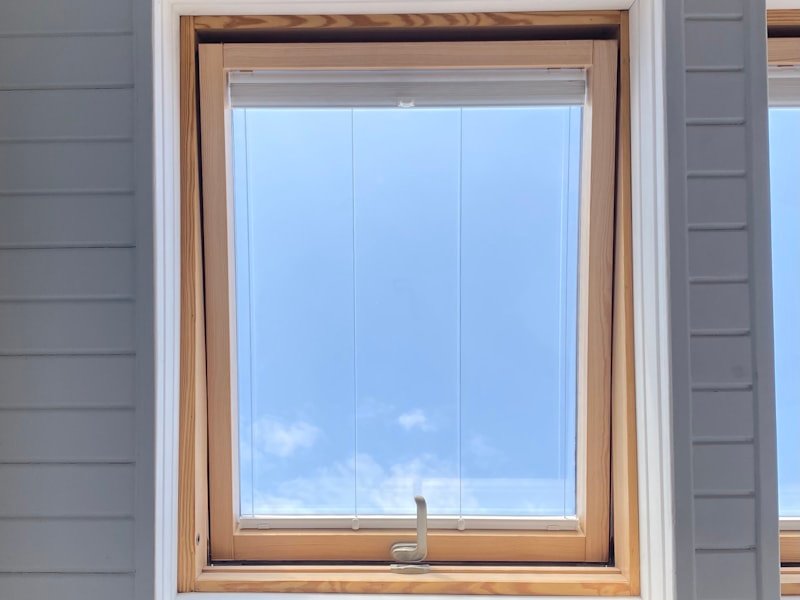
A newly set window unit finished into siding under a clear sky

8. Entry doors and patio doors

Exterior doors are the same envelope problem as windows, with a threshold and a hinge set added. A door that binds in July and rattles in January is usually a frame that was never shimmed at the strike, or a sill that was set without a pan. We replace entry systems, sliding patio doors and swing patio doors, and detail the sill and jamb perimeter the same way we detail a window.

Door openings count toward the current provincial rebate on the same basis as window openings, which matters when you are deciding how much of the envelope to do in one project.

Indicative range: $1,200 to $4,500 per opening depending on system, glazing and whether the frame is replaced.

Indicative pricing

Where these numbers come from, and what they exclude

Published 2026 pricing guides put replacement windows across Ottawa at roughly $400 to $2,100 per opening, with whole-home projects for a detached house commonly landing between $8,000 and $22,000 and an Ottawa market average reported near $14,000. Ontario-wide guides for 2026 report per-window costs of roughly $600 to $1,800 and a labour component of roughly $150 to $350 per opening. The ranges below sit inside those published bands.

Most commonly quoted

Whole-home replacement

Every opening on the house in a single project, sequenced elevation by elevation. This is where the per-opening cost lands lowest, because mobilisation, delivery, disposal and finishing are absorbed once.

$8,000 to $22,000 for 8 to 12 openings, indicative

  • Every opening measured on site before a price is issued
  • Retrofit or full-frame recorded per opening, with the reason
  • ENERGY STAR certified units named on the quote with U-factor or Energy Rating
  • Sloped sill pan, lapped flashing and full-perimeter air sealing on every full-frame opening
  • Old units, frames and packaging removed and disposed of
  • Written workmanship warranty plus the rebate certification package at close-out
Request an assessment

Retrofit (insert)

$600 to $1,400 per opening

New unit fitted inside a sound, square existing frame.

  • Interior casing retained
  • Exterior capped
  • Faster, less disruptive
  • Some glass area lost
Request an assessment

Full-frame / brick-to-brick

$850 to $2,100 per opening

Complete removal to the rough opening.

  • Sill and framing inspected
  • Sill pan and flashing corrected
  • Full perimeter air-sealed
  • Style or size can change
Request an assessment

Basement egress conversion

$3,500 to $8,000 per opening

New or enlarged cut in a foundation wall.

  • Excavation and concrete cut
  • Lintel sized for the span
  • Anchored well and drain line
  • Difficult foundations to $12,000+
Request an assessment

Casement, awning, tilt-and-turn

$800 to $3,000 per opening

Compression-gasket units for the lowest air leakage.

  • Casement or awning $800 to $1,700
  • Tilt-and-turn $1,400 to $3,000
  • Multipoint locking
  • Best choice for egress
Request an assessment

Bay, bow and picture

$600 to $5,800 per opening

Structural assemblies and large fixed lites.

  • Bay or bow $1,900 to $5,800
  • Fixed picture $600 to $1,500
  • Cable or knee-brace support
  • Rigging and crew size matter
Request an assessment

Entry and patio doors

$1,200 to $4,500 per opening

Entry systems, sliding and swing patio doors.

  • Sill pan and threshold detailed
  • Jamb shimmed at the strike
  • Counts toward the rebate
  • Glazing options priced separately
Request an assessment
ServiceIndicative range, installed, per opening unless noted
Fixed / picture window$600 to $1,500
Horizontal slider$700 to $1,400
Single-hung window$700 to $1,500
Double-hung window$850 to $1,800
Casement or awning window$800 to $1,700
Tilt-and-turn window$1,400 to $3,000
Bay or bow assembly$1,900 to $5,800
Basement window, existing compliant opening$400 to $920
Basement egress conversion, new or enlarged cut$3,500 to $8,000 (difficult foundations to $12,000+)
Entry or patio door$1,200 to $4,500
Whole home, 8 to 12 openings$8,000 to $22,000

Ranges compiled from published 2026 market pricing for window replacement in Ottawa and Ontario.

Common adjustments

  • Triple glazing over double: published 2026 Ontario figures put the premium at roughly $120 to $180 per opening, which has narrowed considerably in recent years.
  • Custom exterior frame colour: commonly adds 10 to 15 per cent to unit cost for identical thermal performance.
  • Non-standard sizes and shapes: custom manufacturing commonly runs 25 to 75 per cent above a standard size, and extends lead time.
  • Full-frame instead of retrofit: roughly 15 to 20 per cent more on the same units, all of it labour and finishing.
  • City of Ottawa building permit, where required: calculated on the City's published schedule at $11.00 per $1,000 of declared construction value, with a stated minimum fee in the region of $117. Confirm the current figure at application.
  • Heritage permit, where the property is designated: a staff-level heritage permit application has recently been published at $309, and one application can cover several alterations.

What moves your price

Transparency here is worth more than a low headline number. The figure on your quote is driven by: how many openings are in scope; the operating style and size of each unit; the glass package (double or triple, low-emissivity coating, argon or krypton fill, spacer type); frame material and exterior colour; whether each opening is retrofit or full-frame; the condition of the sill and framing once the old unit is out; storey height and access, including whether scaffolding or a lift is needed; whether any opening is being cut, widened or lowered; and, for egress work, foundation type, soil, depth and drainage. Your price is the written quote, not the range.

Full disclosure block

  • Indicative pricing on this page is drawn from published market data for window replacement in Ottawa and Ontario. It describes the market. It is not a quotation and it is not an offer to contract.
  • Ranges exclude building permit fees, which are paid to the City of Ottawa at cost.
  • Ranges exclude heritage permit fees where a property is designated under the Ontario Heritage Act, paid at cost.
  • Ranges exclude structural engineering and stamped drawings where a foundation opening is cut or enlarged, quoted and passed through at cost.
  • Ranges exclude HST.
  • Ranges exclude unforeseen conditions found once the existing unit is removed, such as rotted framing, prior water damage, undersized headers or concealed knob-and-tube. Any such condition is stopped on, photographed, priced in writing and approved by you before work continues.
  • Ranges exclude interior painting, wallpaper repair and drywall finishing beyond casing replacement.
  • Ranges exclude landscaping reinstatement beyond backfill and grading at an egress excavation.
  • All amounts are in Canadian dollars.

Indicative pricing note. Every figure on this page is an indicative range based on published market data for window and door replacement in Ottawa and Ontario, not a quotation. Your price depends on the number of openings, operating style and size, glass package, frame material and colour, installation method, the condition of the sill and framing once the old unit is out, access and storey height, and whether any opening is being cut or enlarged. All amounts are in Canadian dollars and exclude applicable HST. A firm figure is issued in writing after an on-site assessment, and it does not change once you approve it.
The cost of leaving it

Six situations we are called out for

Each one is a local condition, not a sales pitch. Every figure below is set by the Ontario Building Code, the City of Ottawa or the province's energy programs.

01

The glass has fogged and it will not wipe off

Moisture between the panes means the sealed unit's perimeter seal has failed and the cavity is no longer isolated. Ottawa is hard on sealed units specifically because of the annual swing: a single year here can run from below minus 30 to above plus 30, and every cycle works the seal. Once a unit fogs, the argon is gone and the thermal performance has already dropped. In some frames the sealed unit alone can be swapped, which is far cheaper than a full replacement, and it is the first thing we check rather than the last.

02

There is a bedroom in the basement and the window is too small

This is the most common compliance gap in Nepean's older housing stock, because basement windows from the 1950s through the 1970s were never sized for escape. The 2024 Ontario Building Code requires at least one opening of 0.35 square metres with no dimension under 380 millimetres on any floor level containing a bedroom, openable from the inside without tools, and holding its opening without needing to be propped. A basement bedroom that fails this is not a code technicality. It is the only way out when the stairs are not available.

03

The original windows have simply reached the end of their life

Nepean's housing stock ages in identifiable waves. Lynwood Village in Bells Corners was built out between 1958 and 1966. Crestview is largely 1950s and early-1960s bungalows. Craig Henry was developed from 1971. Those houses are now on their first or second generation of windows, and first-generation replacements from the 1980s and 1990s are themselves failing: sagging sashes, hardware nobody stocks, brittle vinyl and cracked glazing beads.

04

Frost or running condensation on the inside of the glass

Interior condensation is a temperature problem before it is a window problem. When the inside face of the glass drops below the dew point of the room air, water forms on it. Older double glazing with an aluminium spacer runs a cold edge, and the frost line usually starts in the corners for exactly that reason. The Building Code addresses this directly: Article 9.7.3.3 requires metal window frames and sash to incorporate a thermal break, and sets maximum thermal transmittance or minimum temperature index values. The fix is usually a warm-edge spacer and a better glass package, sometimes combined with ventilation changes.

05

The windows do not meet current guard and limiter rules

Under Article 9.8.8.1 of the Code, openable windows inside a dwelling unit need a guard, a restrictor, or a sill height above 900 millimetres from the floor in Part 9 buildings. Where a window is also the required egress opening, the City of Ottawa's advisory sets out the interaction plainly: below a 900 millimetre sill a limiter is required but it has to be capable of being bypassed without tools, and between 900 and 1,000 millimetres a limiter is not required. This is exactly the kind of detail that a like-for-like unit order gets wrong.

06

The rebate was missed because the units did not qualify

Ontario's Home Renovation Savings program pays $100 per eligible window or door rough opening, and the units have to be ENERGY STAR certified models. Homeowners lose this by ordering before checking certification, or by treating windows as a standalone upgrade when the program requires them to be bundled with at least one other qualifying measure under the assessment path. On a 12-opening house that is $1,200 that did not have to be left on the table.

Before you sign anything

A homeowner's checklist

Educational, not comparative. The left column is the standard we hold ourselves to. The right column is what we would ask any window contractor in Ottawa, including us. Take it to every quote you collect.

The standard we work to

  • Every opening measured on site before a price is issued, never from a phone photograph or a plan.
  • A written quote naming the manufacturer, model, operating style, glass package, U-factor or Energy Rating, frame colour and installation method for each opening.
  • The installation method for each opening recorded with the reason for it, so retrofit is never a default chosen to shade the price.
  • Building permit applications and drawings prepared and filed by us wherever an opening is cut, widened or lowered.
  • Structural drawings prepared and signed by a qualified designer on any project that opens a foundation wall.
  • Sloped sill pan, correctly lapped flashing and a fully air-sealed perimeter on every full-frame opening.
  • Old units and packaging removed from site and disposed of at completion.
  • A written workmanship warranty issued at close-out alongside the manufacturer's product and sealed-unit coverage.
  • Rebate certification documentation compiled and handed over as part of the close-out package.
  • All project documentation available on request, at any point, without a reason having to be given.

Questions to ask any window contractor before you sign

  • Did you measure every opening on site yourself, and is the measurement on the quote?
  • Which openings are retrofit and which are full-frame, and what is the reason for each?
  • What is the exact model, and what is its tested U-factor or Energy Rating?
  • Is that model ENERGY STAR certified, and can you show me the certification sheet?
  • Who applies for the building permit if one is needed, and is the fee inside your price or at cost?
  • If you are cutting a foundation, who prepares and signs the structural drawings?
  • What happens, in writing, if you open the wall and find rot or an undersized header?
  • What is the workmanship warranty, how long is it, and is it transferable if I sell?
  • What separately covers the sealed unit, and for how long?
  • Who handles the rebate paperwork, and what do I have to produce myself?
  • What is the lead time on these units today, and what does the schedule look like if it slips?
  • Are the old units removed and disposed of, and is that in the price?

Two consumer protections worth knowing

Under Ontario's Consumer Protection Act, an agreement negotiated and signed somewhere other than the supplier's place of business (your kitchen table, for example) is a direct agreement, and you may cancel it without giving any reason within 10 days of receiving your written copy. The Act also limits the final price on a direct agreement to no more than 10 per cent above the estimate unless you agree to the increase. Neither of these is a favour a contractor grants you. Both are statutory. Any contractor who acts as though a signature ends the conversation is telling you something useful about how the rest of the project will go.

How the work runs

Six steps, and most projects are installed inside four to eight weeks

No implementation fee, no lock-in, and no pressure to sign at the kitchen table.

On-site assessment

We come to the house and measure every opening in scope. We open a sightline on the existing frames, check sills and jambs for rot and movement, look at how the exterior is finished, and identify anything that changes the method: a bedroom on a floor without compliant egress, a bay carrying more load than its bracing, a masonry elevation that will need brick-to-brick. No cost, no obligation. We book assessments within two business days of a request.

Written specification and fixed-price quote

You receive one document, within three business days of the assessment. It lists every opening, the unit specified for it, the glass package with its U-factor or Energy Rating, the installation method and the reason for it, the exterior and interior finishing, and one fixed price. Where a permit or engineering is needed those are shown separately, at cost, so nothing is buried.

Permits, drawings and heritage approval

If any opening is being cut, widened or lowered, we prepare the drawings and file the building permit application with City of Ottawa Building Code Services. If the property is designated under the Ontario Heritage Act or sits inside a heritage conservation district, the heritage permit has to be obtained before the building permit, and we start that first because it is the long pole. We tell you the realistic timeline rather than the optimistic one.

Order and lead time

Units are ordered only after you approve the written quote. Published 2026 Ontario lead times run roughly three to five weeks for standard vinyl units and six to eight weeks for custom sizes and colours. You get the actual quoted lead time in writing, and you hear from us if it moves, before the install date rather than on it.

Installation

Interior areas are protected before anything is opened. We work elevation by elevation and the house is closed in every night. On full-frame openings the sill pan goes in, flashing is lapped to drain outward, the perimeter is insulated and air-sealed, and the unit is set plumb and square before any trim goes back. Old units, frames and packaging leave with us.

Close-out

We walk every opening with you, operate every sash and lock, and correct anything on the list before we leave. Where a permit was pulled, we are on site for the inspection. You receive the written workmanship warranty, the manufacturer's product and sealed-unit coverage, the permit documentation, and the ENERGY STAR certification sheets compiled for your rebate application.

Where we work

Nepean and the west end of Ottawa

We work across Nepean and the surrounding Ottawa communities, all within the City of Ottawa and the Province of Ontario. If your neighbourhood is not named below and you are inside the city, ask.

Central and east Nepean

CentrepointeCity ViewCraig Henry CrestviewMeadowlandsMerivale Gardens ManordaleParkwood HillsBorden Farm Fisher HeightsSkylineRyan Farm Carleton HeightsBriargreenLeslie Park Arlington WoodsTrend VillageWoodvale

Bells Corners and the west

Bells CornersLynwood VillageArbeatha Park Westcliffe EstatesQualicumGraham Park Crystal BeachBayshoreRedwood

Barrhaven and the south

BarrhavenLongfieldsDavidson Heights Chapman MillsJockvaleHearts Desire StonebridgeHalf Moon BayKnollsbrook Pheasant RunCedarhillFallowfield Twin Elm

Adjacent communities

KanataStittsvilleRiverside South ManotickRichmondMunster Country PlacePineglenGrenfell Glen TanglewoodHunt ClubRideau Glen Orchard Estates

Ottawa compliance guide

The Ottawa window rules, in plain language

Every figure below is set by somebody other than us: the Ontario Building Code, City of Ottawa Building Code Services, the Ontario Heritage Act and the province's energy programs. If a contractor is not putting these in front of you before you sign, that is the gap worth closing.

Bedroom egress: 0.35 square metres, 380 millimetres, no exceptions

Article 9.9.10.1 of the 2024 Ontario Building Code requires that every floor level containing a bedroom in a dwelling unit have at least one outside window or door serving as an emergency escape. The City of Ottawa's Building Code Services advisory, reissued in August 2025 under O. Reg. 203/24 as amended by O. Reg. 163/24, states the window requirements precisely: in the fully open position it must give an individual unobstructed opening of at least 0.35 square metres with no dimension less than 380 millimetres; it must open from the inside without tools; it must hold that opening without additional support; and outside basement areas it must have a maximum sill height of 1,000 millimetres above the floor.

Two details in that advisory are routinely missed. First, a sill above 1,000 millimetres can be resolved with stairs, built-in cabinets or a counter, and the City recommends the vertical distance from the top of a cabinet to the egress window not exceed 1,000 millimetres. Second, there must be 550 millimetres of clearance in front of the window with a continuing route out of the window well, and where the well is deeper than 1,000 millimetres something has to be provided to assist a person climbing out.

Guards and window limiters: the 900 and 1,000 millimetre thresholds

Article 9.8.8.1 requires that openable windows within a dwelling unit have a guard, a restrictor, or a sill height greater than 900 millimetres above the floor for buildings under Part 9 (1,070 millimetres under Part 3). Windows whose sill sits less than 1,800 millimetres above exterior grade are exempt from the guard and restrictor requirement.

Where the window is also the required egress, the City's advisory sets out the interaction: below a 900 millimetre sill a limiter is required, but it must be capable of being bypassed without tools; between 900 and 1,000 millimetres a limiter is not required. The Code's appendix points to ASTM F2090 as a way of meeting the requirement, and defines a limiter as a device that prevents a 100 millimetre rigid sphere from passing through the lowest openable portion, with a release that permits the sash to open fully for escape and that resets automatically when the sash closes.

When Ottawa requires a building permit, and what it costs

Replacing a window inside its existing opening, with no change to the structure, generally does not require a building permit. Changing the size or position of an opening does, and so does cutting a new one. That includes cutting a foundation wall downward below an existing basement window even when the width is unchanged, because you are still modifying a structural element and the opening needs a properly sized lintel.

The City of Ottawa calculates permit fees for alterations and renovations on the value of construction. Its published schedule sets the rate at $11.00 per $1,000 of declared construction value for work that adds no new gross floor area, with a stated minimum fee in the region of $117. Standard residential applications are commonly processed in the range of five to ten business days. Confirm the current rate and minimum with Building Code Services at application, since the schedule is updated periodically.

Energy performance: what actually qualifies in this climate

Ottawa sits at roughly 4,500 heating degree days below 18 degrees Celsius, which places it in the lower of the two climate zones the Ontario Building Code's Supplementary Standard SB-12 uses (the split is at 5,000 degree days). SB-12 sets thermal performance for windows either through a maximum overall coefficient of heat transfer or through a corresponding Energy Rating, determined in conformance with CAN/CSA-A440.2 or with NFRC 100 and NFRC 200.

For a homeowner the practical benchmark is simpler. Canada now applies a single national ENERGY STAR specification, adopted in 2020: a window qualifies with a U-factor of no more than 1.22 watts per square metre kelvin (0.21 in imperial units) or an Energy Rating of 34 or higher. In practice that means a high-performance low-emissivity coating, a warm-edge insulated spacer and usually an argon fill. Separately, Article 9.7.4.3 sets the minimum performance grade for manufactured windows at Class R under the North American Fenestration Standard, and Article 9.7.3.3 requires a thermal break in metal frames and sash. Ask for the tested number on the specific model, not the style, because air leakage and U-factor are properties of a product, not a category.

Rebates in 2026: what is live and what has closed

The live provincial program is Home Renovation Savings, delivered by Save on Energy and Enbridge Gas with support from the Ontario government, under a twelve-year provincial commitment. It pays $100 per eligible rough opening for windows, doors, skylights and sliding doors, and the units must be ENERGY STAR certified models. Under the assessment path the program requires a home energy assessment and at least two qualifying upgrades in the same project, so windows on their own do not qualify; pairing them with air sealing or insulation does. Reported companion amounts include up to $7,700 for insulation, up to $250 for air sealing and $600 toward the cost of the assessments. Published program information indicates applications are scheduled to be accepted until late November 2026, subject to funding.

Several programs that still dominate search results are closed. The Canada Greener Homes Grant stopped accepting new applicants and its documentation window has passed. The Canada Greener Homes Loan closed to new applicants. The Enbridge Home Efficiency Rebate Plus is no longer accepting applicants. Verify current status directly with the program before you rely on any figure, including these.

Heritage properties: the permit that comes before the permit

Under the Ontario Heritage Act, all alterations to designated heritage properties and to properties inside a heritage conservation district require City of Ottawa approval, and the City names window replacement explicitly among the alterations that require it. Ottawa has roughly twenty heritage conservation districts. Designation can be individual, under Part IV of the Act, or district-wide under Part V.

Most window replacements on designated properties are handled at the staff level under authority delegated by Council rather than going to the Built Heritage Sub-Committee, and one application can cover several alterations at once, so windows, a door and a porch restoration can travel together. A recently published staff-level heritage permit fee is $309 per application. The Act requires that a complete application be processed within 90 days. The practical consequence is scheduling: the heritage permit has to be in hand before the building permit, so a designated property needs its approvals started months earlier than an undesignated one, and heritage staff generally look for like-for-like replacement matching the original in profile, material appearance and muntin pattern.

A new window frame set into a wall under construction

What homeowners tell us

Judged on the work, attributed by neighbourhood

Feedback is published with the writer's consent and attributed by role and neighbourhood only. No names, no ratings, no review-platform framing.

They were the only quote that told me which windows needed the full frame taken out and which did not, and why. Everyone else gave me one number for the whole house.

Homeowner, Bells Corners

Our basement bedroom failed on the egress opening and we had no idea until they measured it. They handled the permit and the engineer and we were done in six weeks.

Homeowner, Barrhaven

The sill under the front picture window was rotted through. They stopped, took photos, priced the repair and waited for us to say yes before carrying on.

Homeowner, Craig Henry

Ten windows over three days, the house was closed in every night, and there was not a scrap of packaging left in the driveway.

Homeowner, Centrepointe

They put the model numbers and the Energy Rating on the quote, so I could check the certification myself before I signed anything.

Homeowner, Crestview

The rebate paperwork was compiled and handed to us at the end. I had assumed that was going to be my problem.

Homeowner, Stonebridge

First winter in this house without frost in the corners of the bedroom glass.

Homeowner, Manordale

Our house is inside a designated district and they knew the heritage process better than we did. They started that approval before anything else.

Homeowner, west Ottawa

Before you ask

Frequently asked questions

How much does window replacement cost in Nepean?

Published 2026 guides put Ottawa replacement windows at roughly $400 to $2,100 per opening installed, with whole-home projects on a detached house commonly between $8,000 and $22,000 and a reported Ottawa average near $14,000. Your figure depends on the number of openings, operating style and size, glass package, frame material and colour, whether each opening is retrofit or full-frame, access and storey height, and whether any opening is being cut or enlarged. The ranges on this page are indicative market data. Your price is the written quote issued after an on-site measure.

Do I need a building permit to replace my windows in Ottawa?

Generally no, if the new unit goes into the existing opening with no structural change. Yes, if the opening is being made larger, smaller, or moved, or if a new opening is being cut. That includes cutting a foundation wall down below an existing basement window even without widening it, because a structural element is being modified and the opening needs a properly sized lintel. We prepare and file the application where one is needed.

What size does a basement bedroom window have to be?

Under the 2024 Ontario Building Code, at least one window on that floor level must give an unobstructed opening of at least 0.35 square metres with no dimension less than 380 millimetres when fully open, must open from the inside without tools, and must hold its opening without additional support. Outside basement areas the sill can be no higher than 1,000 millimetres above the floor. The City of Ottawa additionally requires 550 millimetres of clearance in front of the window with a continuing route out of the well, and where the well is deeper than 1,000 millimetres, a means of assisting the climb out.

Retrofit or full-frame? How do I know which I need?

It depends on the condition of the existing frame, not on the budget. Retrofit fits the new unit inside the existing frame: faster, cheaper, keeps your interior trim, and it is the right answer when the frames are sound and square. Full-frame removes everything down to the rough opening and is the only method that lets anyone inspect the sill, correct the flashing, air-seal the full perimeter, or change the size or style of the window. Published Ontario figures put the full-frame premium at roughly 15 to 20 per cent, essentially all labour. We record which method each opening gets and the reason, on the quote.

Double or triple glazing in Ottawa?

The price gap has narrowed to roughly $120 to $180 per opening in published 2026 Ontario figures, which makes triple glazing a reasonable default on exposed elevations and in bedrooms where surface temperature drives comfort. It is not automatic. Triple units are heavier, which matters on large operable sashes and on old hardware, and on a sheltered elevation the benefit is smaller. We specify per elevation rather than per house.

What window rebates can I actually claim in 2026?

Ontario's Home Renovation Savings program pays $100 per eligible window or door rough opening, and the units must be ENERGY STAR certified models. Under the assessment path it requires a home energy assessment plus at least two qualifying upgrades in the same project, so windows alone do not qualify; bundling them with air sealing or insulation does. The Canada Greener Homes Grant, the Canada Greener Homes Loan and the Enbridge Home Efficiency Rebate Plus are all closed to new applicants. Program terms change, so confirm current status before you rely on any number.

What does ENERGY STAR certified actually mean for a window?

Canada now applies a single national specification, adopted in 2020. A window qualifies with a U-factor no higher than 1.22 watts per square metre kelvin, or an Energy Rating of 34 or higher. In practice that means a high-performance low-emissivity coating, a warm-edge insulated spacer and usually argon fill. Ask for the certification sheet on the specific model, because the numbers are properties of a product, not of a style.

How long does the whole thing take?

Published 2026 Ontario lead times run roughly three to five weeks for standard vinyl units and six to eight weeks for custom sizes and colours. Installation on a typical detached house of 8 to 14 openings is usually two to four days. An egress conversion adds excavation, the concrete cut and the permit process. Where a heritage permit is required, plan for considerably longer, since the Ontario Heritage Act allows 90 days to process a complete application.

Can windows be installed in winter here?

Yes, and it is done routinely in Ottawa. Openings are done one at a time, the house is closed in at the end of each day, and low-temperature sealants and foams are used. Two honest caveats: some caulking and sealant products cure slowly or not at all below their rated temperature, so exterior sealing is sometimes staged for spring and returned to at no additional cost, and scheduling is more weather-dependent. Spring and early summer remain easier.

My windows are fogged between the panes. Do I need to replace the whole window?

Not necessarily. Fogging means the sealed unit's perimeter seal has failed. In many frames the insulated glass unit alone can be replaced while the frame, sash and hardware stay in place, which costs a fraction of a full replacement. Whether it is worth doing depends on the age and condition of the frame and hardware and how many units have failed. We check this before quoting a replacement, not after.

What happens if you find rot once the old window is out?

Work stops on that opening. We photograph the condition, price the repair in writing, and wait for your approval before carrying on. Concealed conditions are excluded from the quoted range for a reason, and the honest way to handle that exclusion is to show you what was found rather than to absorb it silently or to invoice it afterwards.

My house is heritage designated. Can I still replace the windows?

Yes, but the heritage permit comes first. Under the Ontario Heritage Act, alterations to properties designated under Part IV, and to properties within one of Ottawa's heritage conservation districts under Part V, require City approval, and window replacement is named explicitly. Most window applications are decided at the staff level rather than going to committee, and one application can cover several alterations together. A recently published staff-level fee is $309 per application. Heritage staff generally look for like-for-like replacement matching the original in profile, material appearance and muntin pattern.

What warranty do I get?

Two separate things, and it is worth keeping them separate when you compare quotes. The manufacturer covers the product and, usually on different terms and a different duration, the sealed glass unit. We issue a written workmanship warranty covering the installation itself. Ask every contractor for both, in writing, along with whether the coverage transfers if you sell the house.

Can I change my mind after signing?

Under Ontario's Consumer Protection Act, an agreement negotiated and signed away from the supplier's place of business is a direct agreement, and you may cancel it without giving a reason within 10 days of receiving your written copy. The Act also caps the final price on a direct agreement at no more than 10 per cent above the estimate unless you agree to the increase. These are statutory rights, not concessions.

Do you replace exterior doors as well?

Yes. Entry systems, sliding patio doors and swing patio doors. It is the same envelope detailing with a threshold and hinge set added. Door openings also count toward the $100 per rough opening rebate on the same basis as windows, which is worth factoring in when you decide how much of the envelope to do at once.

Start here

Request an assessment

Send the form with a short description of the house: roughly how many openings you are thinking about, the approximate age of the house, whether there is a bedroom on a level without a compliant escape window, and anything that is already failing. That is enough for us to book the right length of visit.

Assessment booked in 2 business daysWe come to the house and measure every opening in scope, and you get the measurements whether or not you go ahead with us.
Written quote in 3 business daysOne document naming the unit, the glass package, the installation method and one fixed price for every opening.
Permits and engineering shown separatelyWhere a building permit, heritage approval or structural drawing is needed it is identified at the assessment and shown at cost.
CoverageNepean, Barrhaven, Bells Corners and Ottawa's west end, all within the City of Ottawa and the Province of Ontario.
Honest answers includedIf your windows have life left in them, or a sealed unit swap solves it for a fraction of a replacement, we will tell you that. It is a smaller invoice and a better outcome.
TermsAll project documentation and engagement terms are available on request, at any point, without a reason having to be given.